Least count: vernier callipers and screw gauge
Beyond NCERT In the JEE Main and NEET syllabus; the Class 11 book has no section for it.
Quick answer
The least count is the smallest value an instrument can read directly. For vernier callipers it is 1 main-scale division minus 1 vernier division (0.1 mm in the common design), and the reading is the main-scale reading plus the number of the coinciding vernier mark times the least count. For a screw gauge it is pitch ÷ number of circular divisions; a zero error (with its sign) is subtracted from every reading.
What is least count?
Least count
The least count of an instrument is the smallest value it can measure directly; it limits the precision of every reading. Two instruments improve on a plain millimetre scale:
- vernier callipers: least count = 1 main-scale division − 1 vernier-scale division;
- screw gauge: least count = pitch ÷ number of divisions on the circular scale.
If an instrument does not read zero when it should, it has a zero error, which must be subtracted from every reading.
Significant figures indicate, as already mentioned, the precision of measurement which depends on the least count of the measuring instrument.
NCERT Physics Part I (Class 11), Section 1.3, page 3
Both the JEE Main 2027 and the NEET (UG) 2026 syllabuses list least count in Unit 1, and the same two Unit 20 experiments, worded in the NEET syllabus as “Vernier calipers-its use to measure the internal and external diameter and depth of a vessel” and “Screw gauge-its use to determine thickness/ diameter of thin sheet/wire”. The NCERT textbook names these instruments only in its exercises (for example Exercise 1.6, page 11), so this page describes the standard instruments and how to read them.
In plain words: a metre scale can only be read to about a millimetre. A vernier or a screw gauge adds a second, finer scale that lets you split that millimetre into tenths or hundredths.
Least count
An ordinary metre scale marked in millimetres has a least count of 1 mm = 0.1 cm. Its scale spacing limits a direct reading, but least count is not automatically the total uncertainty. The significant-figures lesson illustrates estimating an extra digit between analogue marks. Whether to interpolate and whether to use one least count, half a division or another uncertainty depends on the specified procedure; follow the question’s convention. To measure the diameter of a thin wire or the thickness of a sheet, a finer instrument is needed.
Vernier callipers
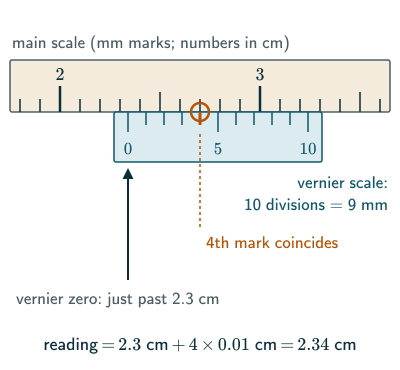
Vernier callipers have a fixed main scale, usually marked in millimetres, and a sliding vernier scale. In the common design, 10 vernier divisions span 9 main-scale divisions, so each vernier division is 0.9 mm. In general, if n vernier-scale divisions (VSD) equal (n − 1) main-scale divisions (MSD),
Least count of vernier callipers
Here 1 VSD = (n − 1)/n MSD, which gives the second line. The difference 1 MSD − 1 VSD is also called the vernier constant (VC). For n = 10 and 1 MSD = 1 mm, LC = 0.1 mm = 0.01 cm.
Taking a reading.
- Read the main scale just before the vernier zero: the main-scale reading (MSR).
- Find the vernier mark that lines up exactly with a main-scale mark: its number is the vernier-scale reading (VSR).
- Reading = MSR + VSR × LC.
Three uses (the Unit 20 experiment): close the large outside jaws on the vessel for its external diameter; open the small inside jaws against the inner wall for its internal diameter (wall thickness = (external − internal)/2); for depth, rest the end of the main scale on the rim and slide the vernier until the thin depth rod touches the bottom. Repeat each at several places and average.
Screw gauge
A screw gauge (micrometer) moves a spindle by turning a finely threaded screw. The pitch is the distance the spindle moves in one full turn, read on the main (pitch) scale; the thimble carries a circular scale of N divisions.
Least count of a screw gauge
For a pitch of 0.5 mm and 50 circular divisions, LC = 0.01 mm; with 100 divisions it is 0.005 mm. The pitch is the distance moved in one turn, not always one main-scale division: if one turn moves the thimble by two 0.5 mm divisions, the pitch is 1 mm. The pitch-scale reading (PSR) is the last mark the thimble edge leaves uncovered; the circular-scale reading (CSR) is the division on the reference line. Reading = PSR + CSR × LC. A ratchet at the end turns the screw until the object is gripped and then slips, so every reading is taken with the same gentle pressure. The screw gauge measures the diameter of a wire or the thickness of a sheet; the Young’s modulus experiment uses one for the wire.
Zero error and its correction
The directions below describe the conventional direct vernier and the school screw-gauge scale that increases in the illustrated reading direction. Check the actual scale before using an above/below mnemonic: the reliable rule is corrected reading = observed reading − signed zero error. With the jaws closed (or the spindle touching the anvil), the instrument should read zero. If it does not, it has a zero error, a systematic error that affects every reading by the same amount.
- Positive zero error: the instrument reads more than zero when closed. Vernier: the vernier zero lies to the right of the main-scale zero; if the kth vernier mark coincides, zero error = +k × LC. Screw gauge: the circular-scale zero lies below the reference line; if division k is on the line, zero error = +k × LC.
- Negative zero error: the instrument reads less than zero. Vernier: the vernier zero lies to the left; if the kth mark of an n-division vernier coincides, zero error = −(n − k) × LC. Screw gauge: the circular-scale zero lies above the reference line; if division k of N is on the line, zero error = −(N − k) × LC.
In every case, corrected reading = observed reading − zero error (with the sign of the zero error).
Solved examples
Example 1: A 20-division vernier
A vernier has 20 divisions equal to 19 main-scale divisions of 1 mm. Find its least count.
LC = 1 MSD − 1 VSD = 1 mm − 19/20 mm = 1/20 mm = 0.05 mm.
Answer: 0.05 mm (0.005 cm).
Example 2: A vernier reading with a positive zero error
With least count 0.01 cm, the vernier zero lies just past 2.3 cm and the 4th vernier mark coincides. The callipers have a zero error of +0.02 cm. Find the corrected length.
Observed reading = 2.3 + 4 × 0.01 = 2.34 cm. Corrected = 2.34 − (+0.02) = 2.32 cm.
Answer: 2.32 cm.
Example 3: A negative zero error
In callipers with a 10-division vernier (LC 0.01 cm), the vernier zero lies to the left of the main-scale zero when the jaws are closed, and the 7th vernier mark coincides. A measurement then reads 3.52 cm. Find the zero error and the corrected reading.
Zero error = −(10 − 7) × 0.01 = −0.03 cm. Corrected = 3.52 − (−0.03) = 3.55 cm.
Answer: zero error −0.03 cm; corrected reading 3.55 cm.
Example 4: A screw gauge reading
A screw gauge has a pitch of 0.5 mm and 50 circular divisions. Measuring a wire, the pitch scale shows 2.5 mm and the circular scale reads 36. With the spindle touching the anvil, the circular-scale zero is below the reference line and its 3rd division is on the line. Find the diameter.
LC = 0.5/50 = 0.01 mm. Observed reading = 2.5 + 36 × 0.01 = 2.86 mm. Zero error = +3 × 0.01 = +0.03 mm. Corrected = 2.86 − 0.03 = 2.83 mm.
Answer: 2.83 mm.
Example 5: The most precise device (NCERT Exercise 1.6, page 11)
Which is most precise: (a) vernier callipers with 20 divisions on the sliding scale, (b) a screw gauge of pitch 1 mm with 100 circular divisions, (c) an optical instrument that measures to within a wavelength of light?
(a) NCERT does not give the main-scale division. Assume the common design, 20 vernier divisions = 19 main-scale divisions of 1 mm: LC = 1 mm/20 = 0.05 mm. (With 0.5 mm divisions it would be 0.025 mm; the order is unchanged.) (b) LC = 1/100 = 0.01 mm. (c) A wavelength of visible light is about 5 × 10 m = 0.0005 mm.
Answer: (c) is the most precise, then (b), then (a).
Common mistakes to avoid
Common mistake
Adding a positive zero error
Corrected reading = observed − zero error. A positive zero error is subtracted; a negative one is, in effect, added.
Common mistake
Reading the main scale at the wrong place
Read the main scale at the vernier zero (the last mark before it), not at the coinciding vernier mark.
Common mistake
Assuming 1 MSD is 1 mm
LC = 1 MSD/n uses the actual main-scale division. If 50 vernier divisions equal 49 divisions of 0.5 mm, LC = 0.5 mm/50 = 0.01 mm, not 1 mm/50 = 0.02 mm.
Common mistake
Reversing the screw during a reading
Worn threads leave some play (backlash error): when the turning direction is reversed, the thimble turns a little before the spindle moves. Always bring the spindle up to the object turning one way only, using the ratchet.
Common mistake
Over-tightening the screw gauge
Turning the thimble directly can squeeze a soft wire; use the ratchet so that every reading is taken with the same pressure.
Common mistake
Thinking more circular divisions always help
A screw gauge cannot be made arbitrarily precise just by adding divisions: the thread, the play in the screw (backlash) and the eye’s ability to read the marks set a limit (compare NCERT Exercise 1.8(b), page 11).
Quick revision summary
- Least count: the smallest value an instrument reads directly; it sets the precision.
- Vernier callipers: LC = 1 MSD − 1 VSD = 1 MSD/n; reading = MSR + VSR × LC. Outside jaws, inside jaws and depth rod.
- Screw gauge: LC = pitch/N; reading = PSR + CSR × LC. Use the ratchet.
- Zero error: positive or negative; corrected reading = observed − zero error.
Formula sheet
- vernier: LC = 1 MSD − 1 VSD = (1 MSD)/n
- reading = MSR + VSR × LC
- screw gauge: LC = pitch/N
- reading = PSR + CSR × LC
- corrected reading = observed reading − zero error
Questions students ask
Why is the least count of vernier callipers 1 MSD − 1 VSD?
The least count of vernier callipers is 1 MSD − 1 VSD because each vernier division is shorter than a main-scale division by exactly that amount, so the gap between each vernier mark and the main-scale mark just behind it shrinks by one least count from one vernier mark to the next. In the common design each vernier division is 0.9 mm: if the vernier zero is 0.3 mm past a main-scale mark, the gaps at vernier marks 1, 2 and 3 are 0.2, 0.1 and 0 mm, so mark 3 lines up and the reading adds 3 × 0.1 mm. The vernier thus measures the fraction of a main-scale division that a plain scale would leave to guesswork.
What is the difference between vernier callipers and a screw gauge?
Vernier callipers and a screw gauge both add a finer scale to a main scale, but a common screw gauge has ten times finer nominal resolution: its least count is usually 0.01 mm, against 0.1 mm for common vernier callipers. Actual repeatability also depends on the instrument and technique. Vernier callipers slide a vernier scale along the main scale and measure larger lengths, up to about 15 cm on a school instrument, including internal diameters and depths; a screw gauge advances a fine screw and measures small thicknesses, up to about 25 mm, such as the diameter of a wire or the thickness of a sheet. A screw gauge is also called a micrometer, or micrometer screw gauge.
Is least count the same as accuracy?
No, the least count is the resolution of an instrument, the smallest change it can show, and it limits the fineness of a direct reading; accuracy is how close the reading is to the true value. A screw gauge with least count 0.01 mm and an uncorrected zero error of +0.05 mm reads a wire 1.23 mm thick as 1.28 mm: displayed in 0.01 mm increments, yet 0.05 mm out. Correcting the zero error removes this systematic error and so improves the accuracy; finer readings need an instrument with a smaller least count.
Are vernier callipers and the screw gauge in the JEE Main 2027 and NEET (UG) 2026 syllabuses?
Yes, vernier callipers and the screw gauge are in both the JEE Main 2027 and NEET (UG) 2026 syllabuses: Unit 1 lists least count, and the experimental skills unit (Unit 20) lists the use of vernier callipers to measure the internal and external diameter and the depth of a vessel, and of a screw gauge to find the thickness of a sheet or the diameter of a wire. The NCERT Class 11 textbook names the instruments only in its exercises; both experiments are described in the NCERT physics laboratory manual.
How do you measure the diameter of a wire with a screw gauge?
To measure the diameter of a wire with a screw gauge, first find the pitch (turn the thimble a whole number of turns and divide the distance it moves along the pitch scale by the number of turns), the least count (pitch ÷ number of circular divisions) and the zero error. Then place the wire between the anvil and the spindle, turn the ratchet until it slips, and read both scales: diameter = PSR + CSR × LC − zero error. Repeat at several points along the wire, in two perpendicular directions at each point because the wire may not be perfectly round, and take the mean.
Practice questions
Try each question first, then open the answer to check your working.
-
Q1. What is meant by the least count of an instrument? Give the least count of a metre scale marked in millimetres.
Show answerHide answer
It is the smallest value the instrument can measure directly. For a millimetre scale it is 1 mm.
-
Q2. A screw gauge has a pitch of 1 mm and 100 circular divisions. Find its least count.
Show answerHide answer
LC = 1 mm/100 = 0.01 mm.
-
Q3. Why is zero error called a systematic error, and how is it removed?
Show answerHide answer
It shifts every reading by the same amount in the same direction, so averaging does not remove it. It is removed by measuring it with the jaws closed and subtracting it from each reading.